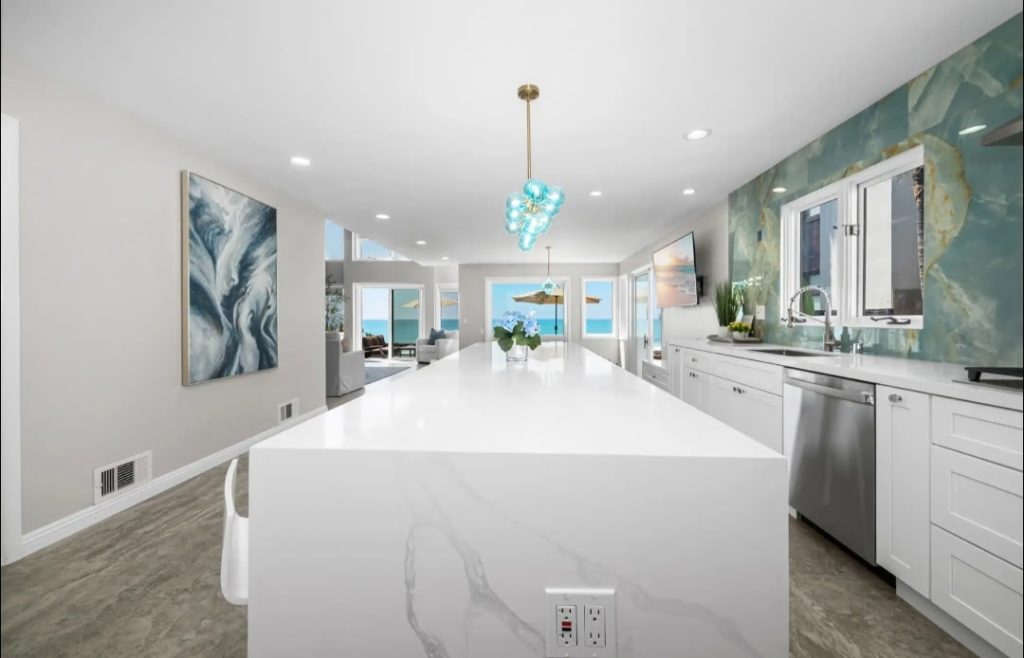
Design That Supports How You Live And Work
Functional layouts, cohesive aesthetics, and lasting value
Elegant Design Center delivers interior design that balances beauty with performance, turning everyday spaces into environments that feel intentional, comfortable, and easy to use. Whether you are refining a single room or planning a full build-out, we approach each project with a clear process: define goals, understand constraints, and translate your style into a practical plan that can be executed with confidence.
Our interior design service goes beyond selecting colors and furniture. We consider circulation, lighting layers, acoustics, storage, durability, and how people actually move through and experience a space. The result is a design that looks polished, functions efficiently, and supports your long-term needs, whether the setting is residential, commercial, or a specialized professional environment.
From concept through specifications and procurement-ready documentation
A strong design outcome starts with the right foundation. We begin with discovery and programming to capture requirements, measure the existing space, and identify opportunities for improvement. From there, we develop concept direction, mood and material palettes, and preliminary layouts so you can see how the space will look and work before committing to purchases or construction.
Once the direction is approved, we create detailed specifications that can guide decision-making and implementation. Depending on your project, this can include space planning, furniture and finish selections, lighting recommendations, fixture selections, millwork concepts, color schedules, and coordination notes for contractors and vendors. Our goal is to reduce uncertainty and ensure every element supports a cohesive final result.
Designing patient-centered spaces that help teams perform
Elegant Design Center specializes in medical and dental office remodeling, where thoughtful interior design can improve patient comfort, brand perception, and daily workflow. These environments require careful attention to cleanliness, durability, privacy, and clear wayfinding—while still feeling welcoming and professional.
We focus on layouts that support efficient staff movement and reduce bottlenecks, from reception and waiting areas to operatories, exam rooms, consult spaces, and back-of-house support zones. We also consider lighting quality, acoustic comfort, and material performance so the space stays attractive and functional under heavy use.
Our remodeling designs prioritize clear documentation and practical selections that contractors can execute without surprises. By aligning aesthetics with operational needs, we help create offices that feel calm for patients, intuitive for visitors, and highly workable for clinical teams.
Talk with an Expert
Start your service request today!
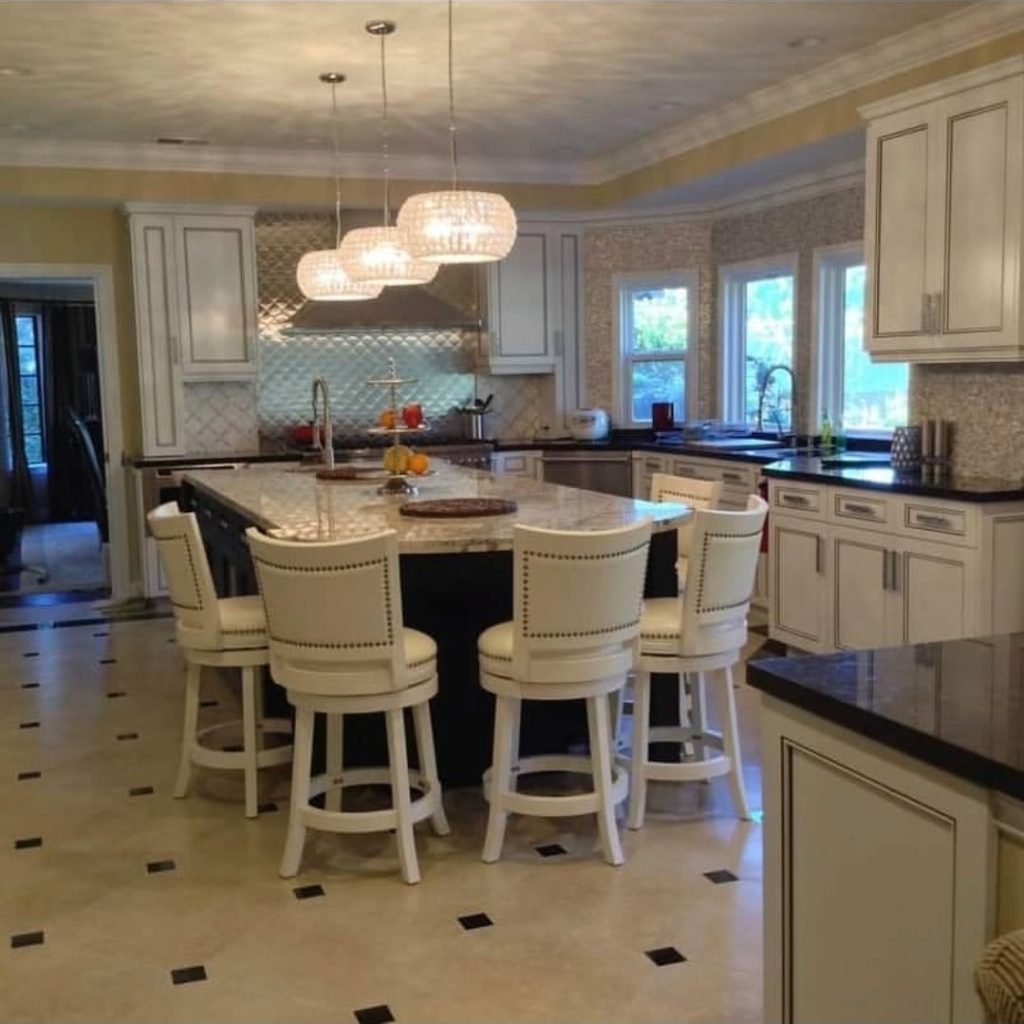

Interior Design In Orange County
Local insight, clear communication, and a smoother project experience
Clean & Professional
Spaces designed around your needs and professional style.
Expert Design
Professional guidance and thoughtful selections at every stage.